By Katherine Sloane
In the summer of 1945, a widowed artist from Pebble Beach sat down and wrote a letter to the most famous architect in America. Della Walker kept it brief. She owned a piece of land at the edge of Carmel Point, where the granite meets the surf, and she knew exactly what she wanted built upon it: “a house as enduring as the rocks but as transparent and charming as the waves and as delicate as a seashore.” Then she closed with a line that would have flattered a man far less certain of himself than Frank Lloyd Wright: “You are the only man who can do this — will you help me?”
Wright, who received grander invitations from grander clients and declined many of them, appreciated a letter that was brief and to the point. He said yes.
The Land Before the House
The story of the house begins, as Carmel stories often do, with the land. In 1918, Willis J. Walker — of the Minneapolis lumber family into which Della had married — purchased 216 acres at Carmel. Decades later, in the 1940s, an oceanfront parcel on Carmel Point was deeded to Della, by then the widow of lumber executive Clinton Walker, with one remarkable condition attached: she must engage a noted architect to design whatever rose upon it.
Della, an artist with a discerning eye, had seen photographs of Fallingwater, Wright’s house suspended over a Pennsylvania waterfall, and had been taken with the simplicity of his single-story Usonian houses. The condition on the deed and the conviction of the client pointed to the same man. Wright drew the design in 1948; local builder Miles Bain raised it from the rocks; and in 1952, Mrs. Clinton Walker moved into the house that would come to be known as the Cabin on the Rocks.
It remains, out of more than four hundred realized Wright designs across the country and beyond, his only residence built on the ocean.
A Ship of Stone and Glass
Anyone who has walked Scenic Road knows the house, even if they have never learned its name. It sits low on a shoulder of granite boulders at 26336 Scenic Road, its masonry cut from local Carmel stone so that the walls seem to grow out of the point itself. The profile is unmistakable: a prow of stepped glass aimed at the Pacific, so that the living room meets the sea the way a ship’s bow meets the water.
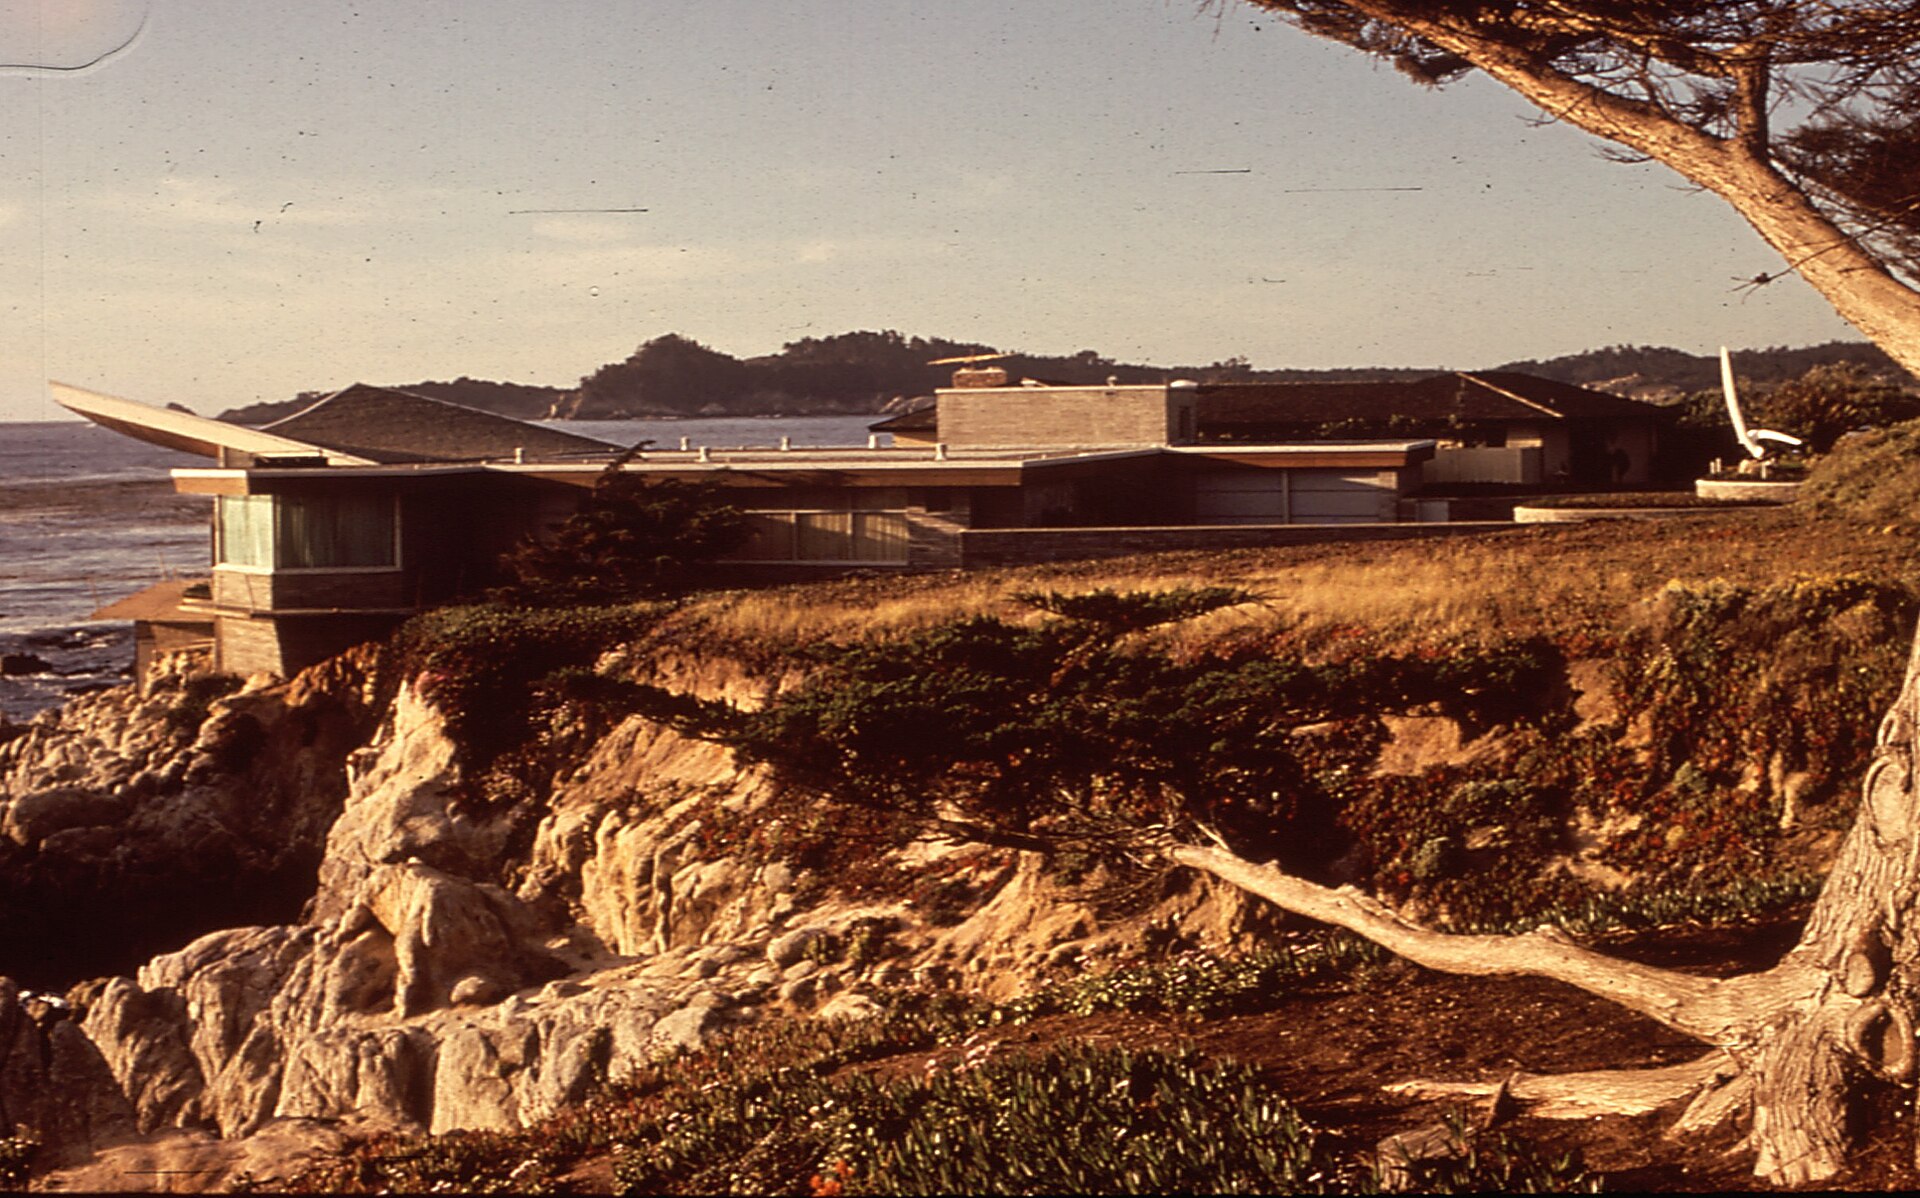
Inside, the house is a modest 1,200 square feet — Wright never confused grandeur with size. The concrete floor is laid out on a hexagonal, honeycomb geometry of 120-degree angles, and three rooms open entirely to the ocean. The living and dining room gathers around a floor-to-ceiling fireplace ringed with built-in furniture, in the architect’s conviction that a home should furnish itself. The window frames are painted Wright’s signature Cherokee red, and the glass of the great prow window is reverse-stepped, each pane overhanging the one below like clinker planking on a hull — a detail that sheds the salt spray and dissolves the boundary between room and sea.
Even the roof tells a story of its era. Wright intended copper from the beginning, anticipating the sea air would turn it the blue-green of verdigris — the color of the water below. But copper was restricted during the Korean War, so the low, sheltering roof was first clad in triangular blue porcelain panels; only later did the copper shingles arrive to weather, as intended, into the sea-green crown the house wears today. The grounds were entrusted to Thomas Church, the great California landscape architect, who understood as well as Wright did that the true garden here is the ocean.
Wright himself, surveying the finished work in 1954, offered an assessment that reads like a benediction: “The over-all effect is quiet, and the long white surf lines of the sea seem to join the lines of the house to make a natural melody.”
Seven Decades of One Family
Hollywood found the house quickly. In 1959, it appeared as the beach house in A Summer Place, standing in — improbably, for anyone who knows this coastline — for an island off the coast of Maine. Dorothy McGuire’s character even tells Sandra Dee that Frank Lloyd Wright designed it, a rare case of a film location playing itself. Additional scenes were filmed at Mission Ranch, a short walk away.
Della Walker, meanwhile, went on living in her house and, in the way of good clients, kept refining it. She asked Wright for a studio addition in 1956; it went unbuilt in his lifetime, and her nephew, an architect, completed the design in 1960 — raised by some of the same carpenters who had built the original. In 1964, the San Francisco sculptor Robert Howard installed Undine, a two-ton mermaid of crushed stone and copper ore, on the seaward deck, where she reclines on a rotating base.
What followed is perhaps the most remarkable chapter of all: nothing happened. For seven decades the house passed quietly through the Walker family, tended rather than transformed. It earned a place on the National Register of Historic Places. The family undertook the patient, unglamorous work of stewardship — window mullions renewed, the radiant floor repaired, and in 2018 the ship’s prow itself carefully rebuilt after decades of salt spray had worn the Carmel-stone mortar and let the ocean into the masonry. In a country where Wright houses have too often been altered, subdivided, or lost, the Walker House stayed whole, in the hands of the family that commissioned it.
The Final Act
Then, in February 2023, the house was sold — for the first time in its existence. Della Walker’s descendants parted with it at its full asking price of $22 million, a figure reported by the Wall Street Journal and covered from Artnet to Architectural Digest. The buyer was Patrice Pastor, the Monégasque investor whose acquisitions in and around Carmel-by-the-Sea have made him one of the village’s most significant property owners. A National Register listing travels with the deed, and the house’s protections — and its legend — remain intact.
Seventy-one years after Della Walker first looked out through that prow of stepped glass, her house still does precisely what she asked of it in a two-sentence letter: it endures like the rocks, and it stays as transparent as the waves. Wright gave Carmel many imitators and exactly one original on the ocean. The surf lines, as he promised, still join the lines of the house — a natural melody, playing on.
Sources: National Register of Historic Places; Frank Lloyd Wright Building Conservancy; Kent Seavey, “Carmel: A History in Architecture”; Wall Street Journal (Feb. 21, 2023); Artnet News; Architectural Digest; SFist.